Services
Plans & Permitting
Plans & Permitting for Every Project in Los Angeles
Every construction project in Los Angeles — from a room addition to a commercial build-out — starts with proper plans and the right permits. JSN Construction handles both. We prepare the design and engineering drawings, pull the permits with the city, and manage the inspections, so your project is built to code and protected at resale.
Because we are a design-build team, you deal with one company from the first drawing to the final sign-off — not a separate designer, permit runner, and contractor who each point fingers when something goes wrong.
What Plans & Permitting Actually Involves
“Plans and permits” covers more than a single drawing. Depending on your project, it can include:
- Design and architectural drawings — the floor plans, elevations, and details the city reviews and your crew builds from.
- Structural engineering — calculations and details for foundations, framing, and any walls being moved or added.
- Title 24 energy compliance — California’s energy requirements for lighting, insulation, HVAC, and more.
- MEP plans — mechanical, electrical, and plumbing layouts where the work touches them.
- Permit application and plan check — submitting to the city, answering corrections, and getting the permit issued.
- Inspections — scheduling and passing the required inspections through to final sign-off.
Permits for Every Project Type
We handle plans and permitting across all the work we do:
- Room additions & second stories — added square footage always requires permits.
- Kitchen & bathroom remodels — when plumbing, gas, electrical, or layout changes are involved.
- Whole-home remodels & new construction — full plan sets, structural, and energy compliance.
- ADUs & garage conversions — under California’s streamlined ADU rules.
- Commercial tenant improvements & build-outs — office, retail, restaurant, and medical, including health-department and ADA requirements.
- Warehouse & industrial — larger structural, power, and fire/life-safety permitting.
The Los Angeles Permit Process, Step by Step
The permit process looks roughly the same across most of Los Angeles, though each city runs its own department:
- Plans prepared — we develop the drawings and engineering your project needs.
- Submission — plans go to LADBS (City of Los Angeles) or your local city’s building department.
- Plan check — the city reviews the plans and usually returns corrections.
- Corrections & resubmittal — we revise and respond until the plans are approved.
- Permit issued — once approved, the permit is issued and construction can begin.
- Inspections — the city inspects at key stages through to final approval.
Do You Always Need a Permit?
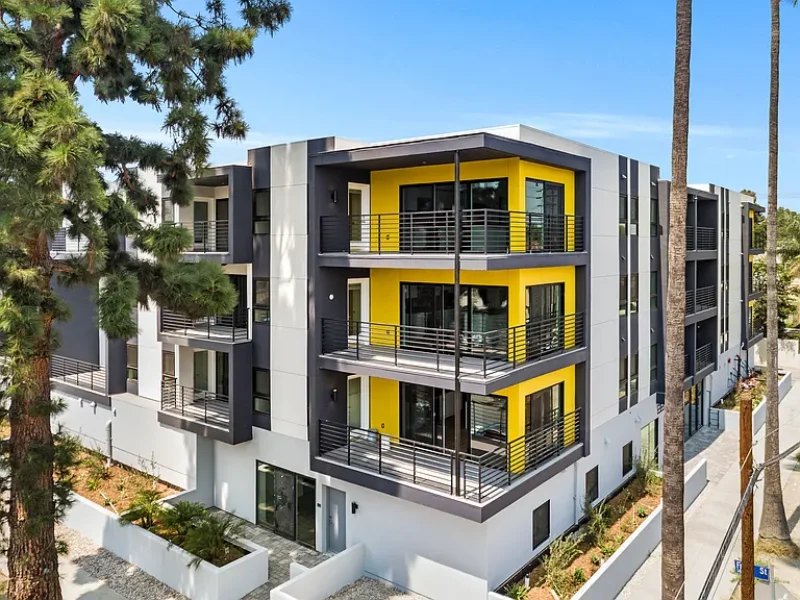
Not every job needs a permit, but most structural, electrical, plumbing, gas, and layout changes do — and adding square footage always does. Cosmetic-only work like painting, flooring, or swapping a fixture usually does not. If you are not sure, that is exactly the kind of thing we sort out for you up front, so there are no stop-work orders or surprises. Permitted work also protects you: unpermitted additions and conversions can cause real problems when you sell or refinance.
Our Blog Posts
Burbank Building Permit Guide: How the Process Works (2026)
November 14, 2026
No Comments
Read More » 


Permit Expediting: Avoiding Costly Delays
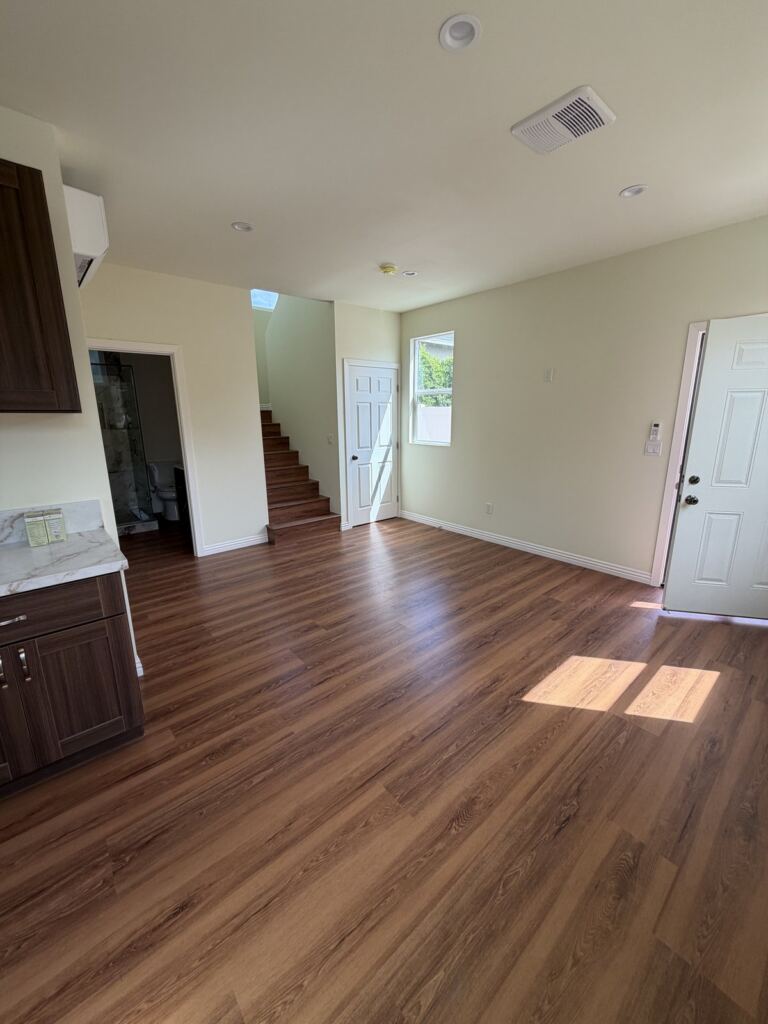
Permitting is where a lot of projects stall. Plan-check corrections, missing details, and slow back-and-forth with the city can add weeks or months. We manage that process for you — preparing complete plan sets the first time, responding quickly to corrections, and knowing what each local department expects. The goal is simple: get your permit issued as fast as the city allows, so your project can actually start.
Why Let JSN Handle Your Plans & Permits
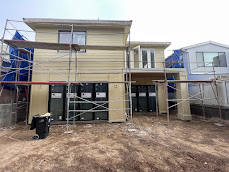
When your designer, engineer, permit runner, and contractor are separate companies, delays and finger-pointing are common. As a design-build team, we own the whole thing. We prepare the plans with the permit in mind, pull the permits ourselves, handle the corrections, and build what was approved. You get one point of contact and one team accountable for the result — from the first sketch to the final inspection.
Permits Across Los Angeles County & the San Fernando Valley
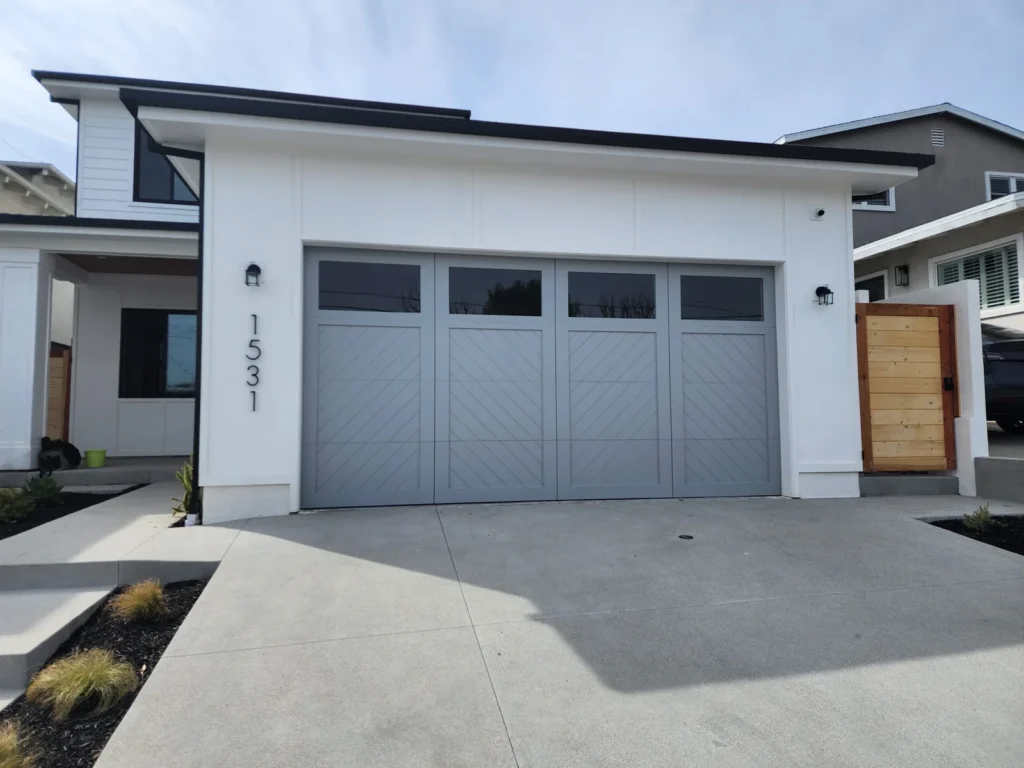
We pull permits throughout Los Angeles County and the San Fernando Valley. The City of Los Angeles uses LADBS, while cities like Burbank, Glendale, Pasadena, Santa Clarita, and others each run their own building departments with slightly different submittal rules and timelines. We work with all of them regularly, so we know what each one looks for and how to keep your project moving.
How Long Does Permitting Take?
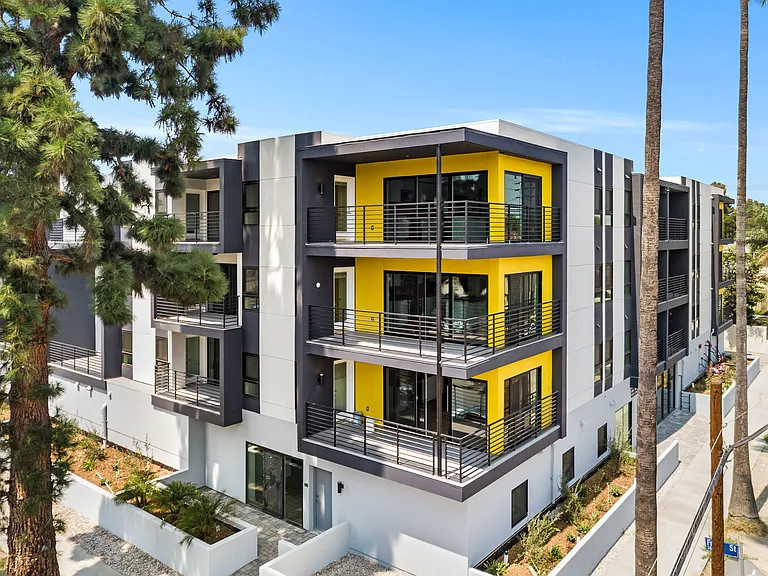
Timelines vary by project and city. A straightforward remodel permit can take a few weeks, while additions, new construction, and commercial projects with full plan sets take longer — often one to three months from submittal to issuance, depending on the department’s workload and how many correction rounds are needed. We give you a realistic estimate up front and keep the process moving on our end.